These past two weeks seem to have dragged on during some moments and flown by in others, but still, I can believe we've already been in the house a little over two weeks and all that we've accomplished in that time.
When we decided to repaint nearly ever room in our home, on our own, I don't think my brain really comprehended what a huge undertaking that would be on top of moving in and trying to unpack everything.
But....we've mostly finished and I'm really loving how everything has turned out so far.
I've had several friends/family request pictures and if you follow me on Instagram or Facebook then you've seen some of the updates. We still have to finish the garage flooring, the laundry room, playroom, and Master bathroom along with just some decorating of tables, hanging pictures, etc. But I have to say, I'm really happy with the progress we've made in such a short period of time.
Without further ado, here's our new home.
The landscaping looks so much better since Bill pruned everything and cleaned out the old mulch. We plan to mulch it this week. I'm still trying to con him into getting black mulch, because I think it just looks so nice but he thinks it fades too fast, so we will probably end up with regular ole brown.
This photo was taken BEFORE we moved in and Bill had a chance to power wash the concrete.
Breanna loves all the open space in this backyard. Our previous backyard was FULL of trees and very little grass so the girls didn't spend that much time out there.
The plan out here is to re-stain the deck and fence once the weather cools down. The space also looks different in that all of these ridiculously overgrown plants have been pruned, and we have our patio furniture on the deck.
These potters..... I love them so much! I desperately need a wreath for my front door and I just found a girl, who lives not far from me, on Facebook who makes custom wreaths. The crazy part...she is also from Indiana.
I still need to stain the table top I bought and painted to go on top of the milk jug, and I'd really love to have two rocking chairs here instead of the chairs that are currently here. I also plan on hanging some outdoor sheers to give us some added privacy, but I really love that we have a porch that I can sit out on.
Looking in my front door. I adore this table I found at Hobby Lobby last week. You can't tell from the photo but it's black, teal and gold and distressed. The gold really plays off the gold in the antique mirror we have hanging above it. It was Bill's grandmother mirror years and years ago and the detail on it is absolutely stunning.
In the foyer...looking into the downstairs bathroom. I got that vase back home at a store on the town square called Impulse. They have THE BEST home decor. I've even had Brenda mail me stuff to Charlotte. The vase has traveled from house to house to house with me and I originally planned to put it in the living room but it just fit so perfectly in this space.
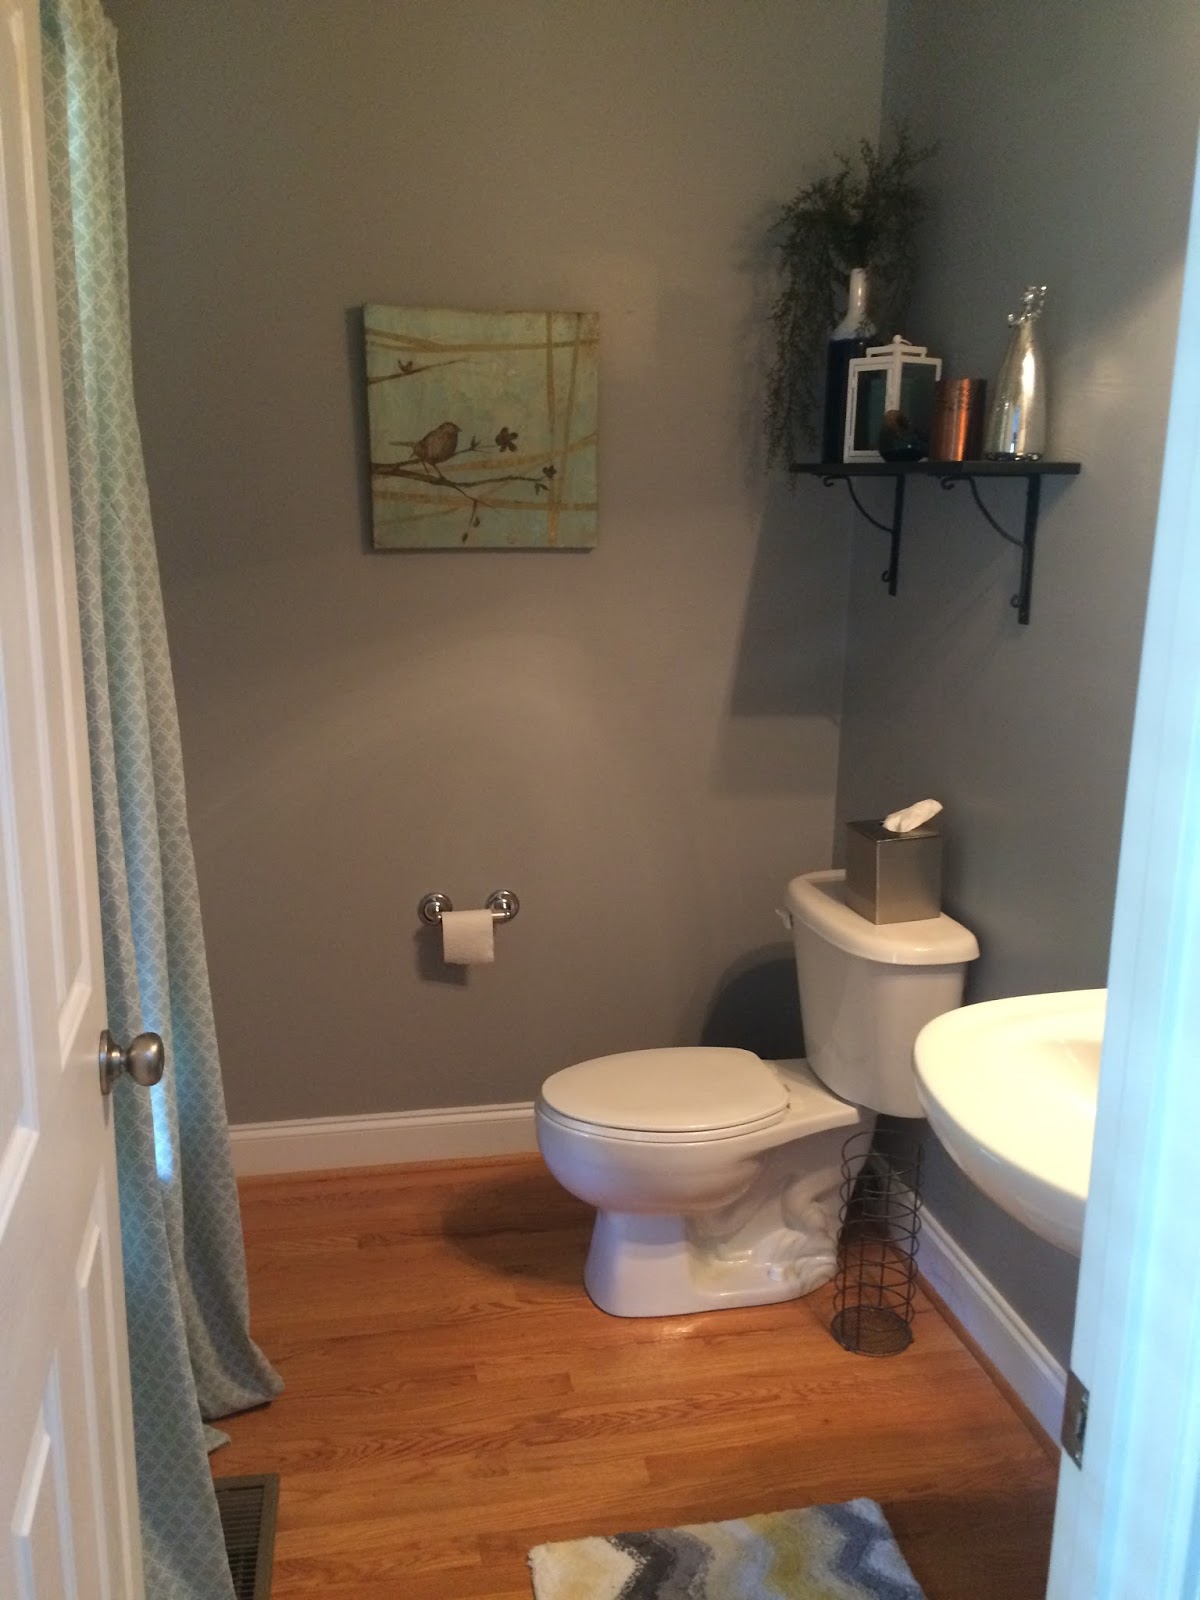
The downstairs bath. We decided to paint this bathroom the same color as the Master Bedroom because we had just enough paint left over to do it, and I love that it's just a shade or two darker than the main living area.
Formal dining. We've done absolutely nothing to this space except set up our table and hang curtains. We plan to change out the light fixture to a more appropriate size chandelier in the very near future. And my sister, who is an amazing artist, is currently painting me two large panels for the far wall.
Bill's aunt, Mom, and I were discussing last night how I should decorate this table. I think we agreed on two lamp and nice floral arrangement but I'll see what works as I start decorating it.
The living room is mostly finished. We still need end tables and our couch...which should be delivered in about a week and a half. I'll be glad when we have enough seating for guests.
The wall behind the oversized chair is going to be the family picture wall that I had in my office at our previous house.
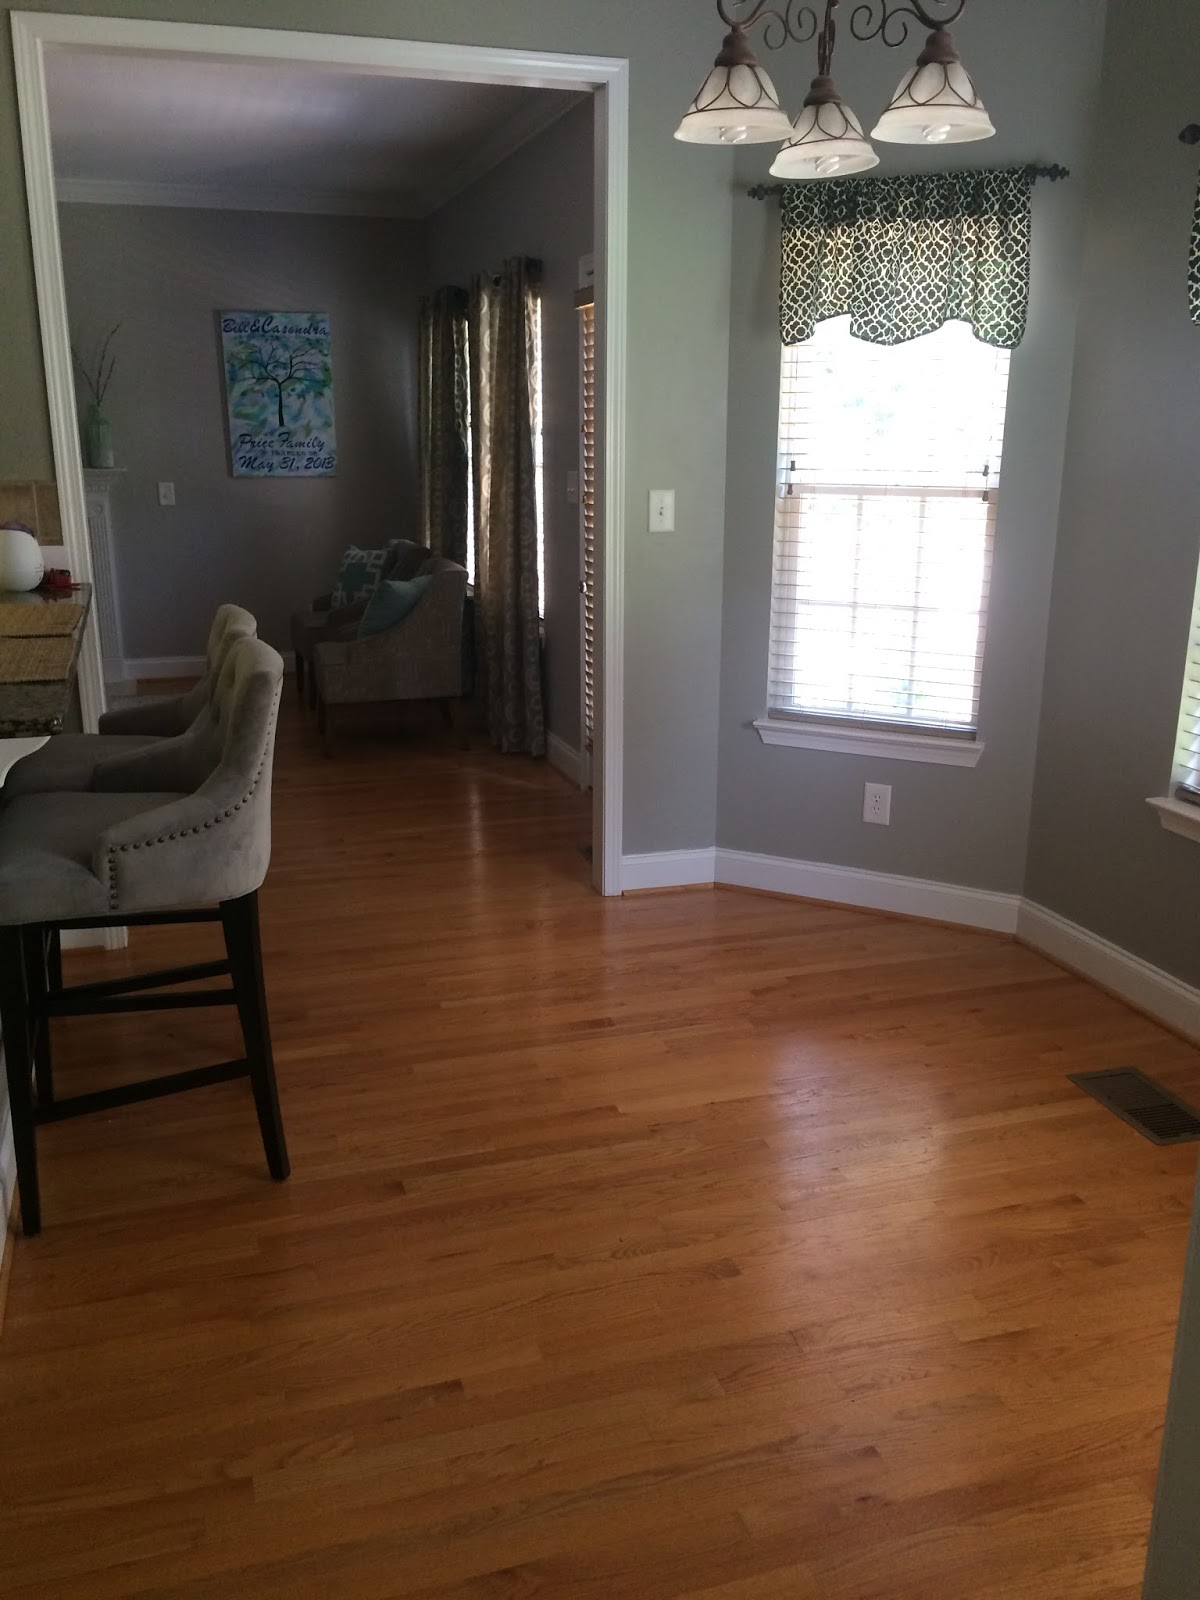
I think we finally agreed on a table for our eat-in. Those bar stools have been a huge hit with everyone that has come over because they are so comfortable. I'm planning to order plantation shutters for the kitchen windows, a curved curtain rod that extends the length of all three windows and some long, white sheers. I think it'll brighten it up quite a bit.
The hallway across the way has three doors. Straight ahead is my laundry room (which I didn't post pictures of because it's painted but we haven't got the cabinetry for it yet). The door to the right goes to the garage, and the door to the left goes to a large pantry.
The only thing we've done in the kitchen so far is paint and add bar stools. At some point, we plan to take a couple sets of cabinets down and open up that wall into the living room.
I think my wine bottles might be dry now so that I can work on today's project - a center piece for the dining room table.
At the top of the staircase is the girls' linen closet.
I really love this chandelier and I wish I could take credit for picking it out, but I'm going to assume it's been here since its days of being a Model Home for the neighborhood.
Looking towards the girls' bathroom, the little girls' bedroom, and the guest bedroom/office.
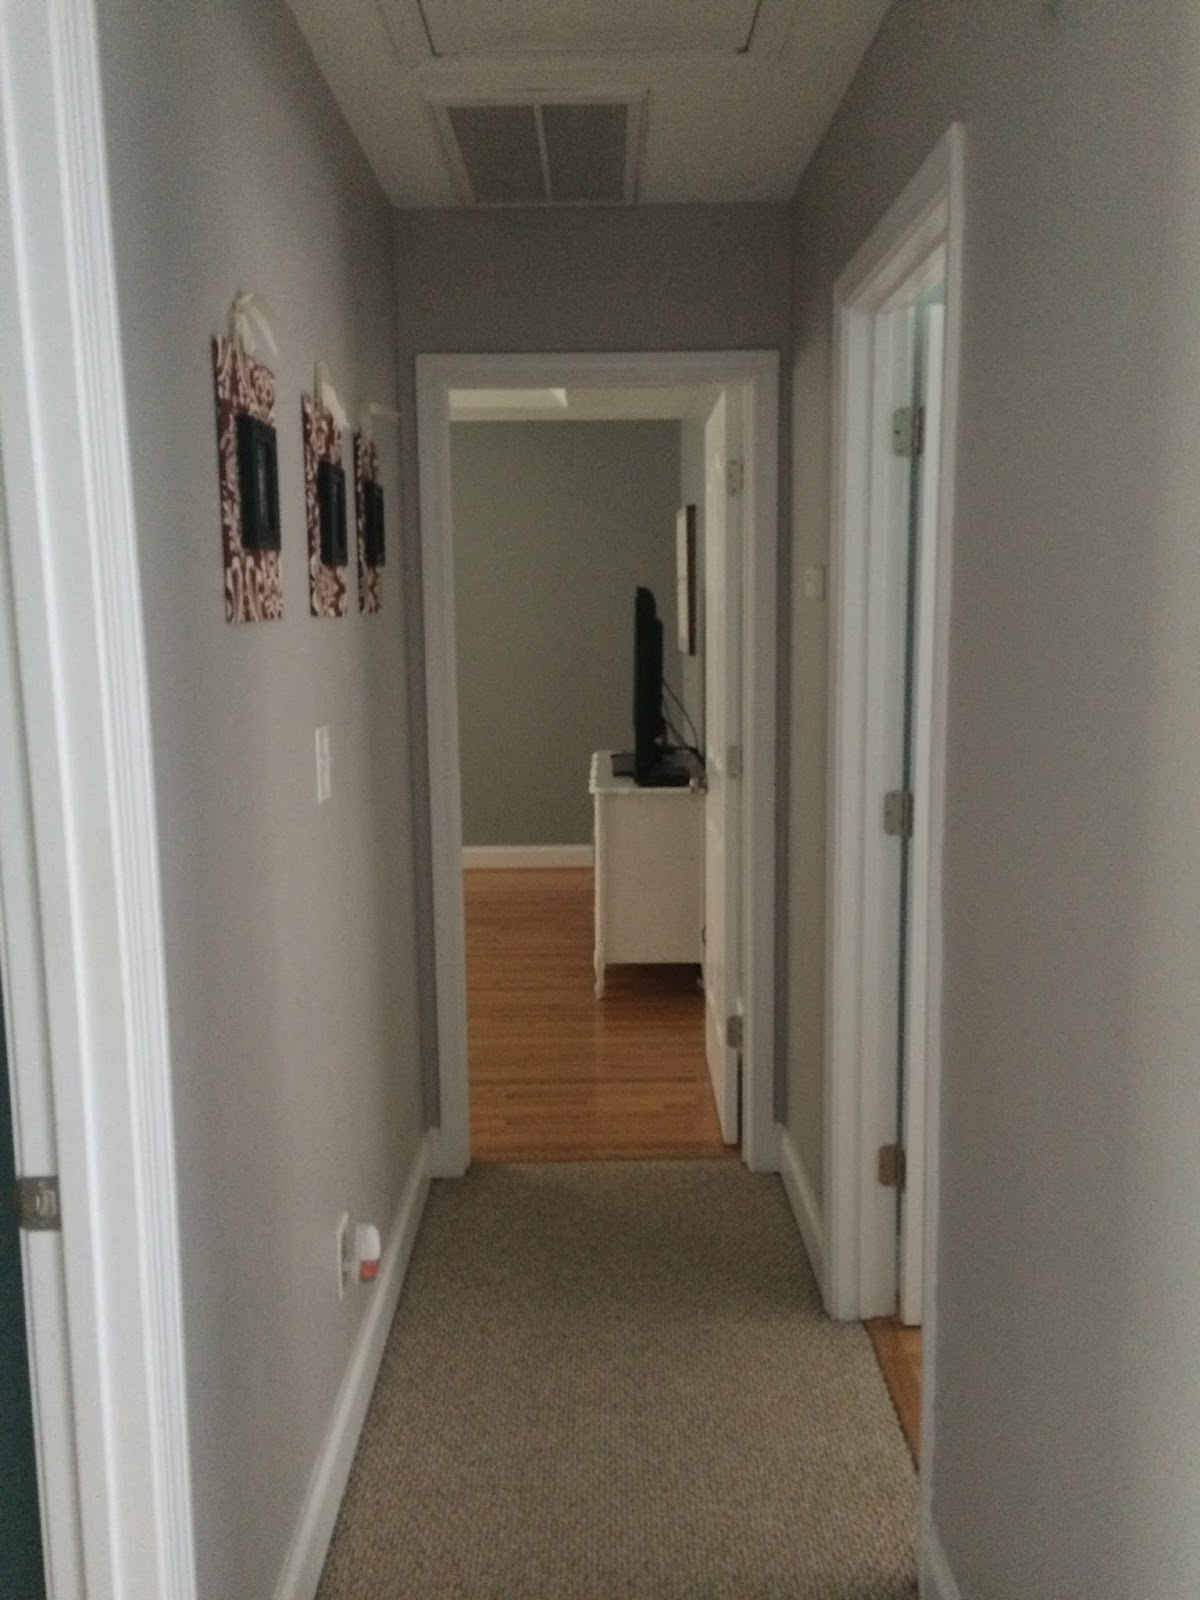
Straight back is our bedroom, and to the right is Kinsey's bedroom. The pictures are some that I made several years back with fabric, canvas, ribbon and some cheap black picture frames.
The girls' Mint and Coral Paris themed bathroom. They were very specific in that they wanted this bathroom to feel 'light' and that they wanted a white ruffled shower curtain.
Ava and Bre's room. I still think this my most favorite room in our home. The table between their beds has been in every home I've owned for the past 13 years. It's been almost every color of the rainbow and been in almost every room of my home at some point. I gave it a coat of silver spray paint, distressed and glazed it and added some new glass knobs. Their beds...I seriously spent nearly an entire day putting them together. Bill jokingly said, "They are having these beds until they go to college" because of how long they took to put together. But I love how they turned out. I made the panels behind their beds out of my shelves I found at Hobby Lobby and a $2 sheer curtain from IKEA. The lantern was a wedding gift from Bill's Aunt and Uncle.
The office/guest room/playroom. We've done absolutely NOTHING in this room besides get the computer set up, organize the toy closet and put the boxes of stuff we haven't gotten unpacked in here. It's a complete mess still.
However, the plan is to make this into a 'SPACE' room for my two littlest space-lovers. The wall to the right that you can't see is going to be a floor to ceiling mural and their TV is getting mounted on the wall to the left.
Kinsey's room. Kinsey's room is so peaceful and relaxing with the combination of whites, blues, and grey. She picked her bedding out from PB Teen and it's so fitting for her.
"LIVE IN THE SUNSHINE". Kinsey is incredibly uplifting and positive so when I saw this quote at Home Goods, I knew it'd be perfect for her room. I also finally bought the Euro Pillows to go in the shams that match her bedding.
I LOVE this space. It's perfect for her.
My relaxation place. I'm a firm believer that all adults should have a place that they can just relax when they are ready to call it a day. We choose a nice, soothing grey for the walls. Hung a few pictures and called it a day in this room.
Just kidding....we still have to find a chair and end table to go to the left of the dresser. I need a reading nook, y'all.
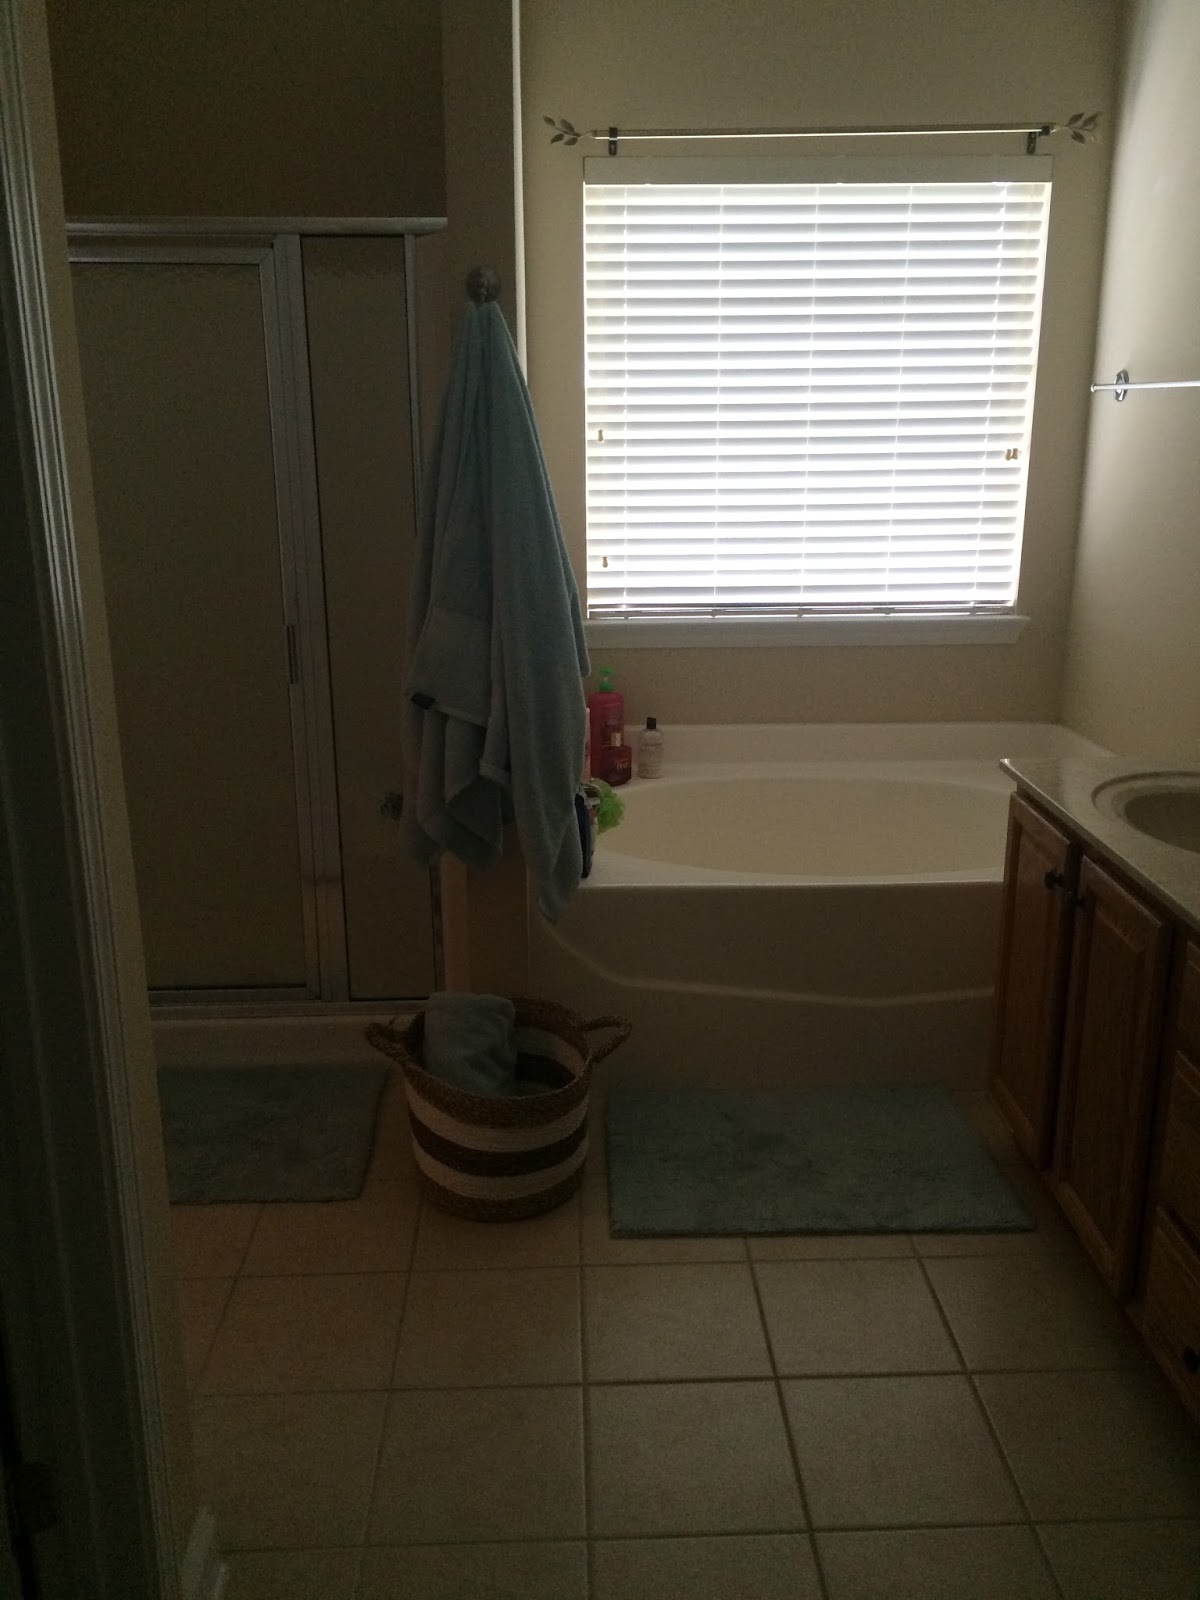
The ugly Master Bath. This room is pretty much going to be a gut job so I'm refusing to do anything in it until we figure out exactly what it is we are going to do.
Why do all builders put those ugly, plain, gigantic mirrors up? And that counter top.... so bad. This house is 10 years old but I'm not convinced that was 'in style' even 10 years ago.
The shower is getting ripped out and tiled.
I really haven't done ANYTHING in this room besides put some rugs in it. I don't even have a curtain up. It's sad looking.
To the left...where you can see a door frame...that's the toilet room, but I didn't figure you all really needed to see my toilet.
And straight back...where I'm taking the picture above from is our closet. If you walk through the door in the back of our closet, you will walk into a very large walk-in attic. The only thing we've done in there so far is add shelving to organize totes, but it's still pretty empty as most of our stuff that we store (decor, out of season clothing, etc) is still in storage.
I think I can speak for Bill in that we both feel extremely blessed to have been able to find a home with most everything on our wish-list in the school district we wanted to be in for the girls.
I can't wait for them to get home from their summer vacations so we can truly start our lives here.
I'd show an updated picture of the finished garage but Bill is currently outside ripping the checker board flooring out so that he can pressure wash the tiles and add the red tiles into the pattern. It's going to look really nice when it's done.
A few of you have been asking about paint colors and where I got certain pieces of furniture so I'm just going to post my source list below.
Source List:
Front Porch:
Planters - Aldi
Milk Jug - Came from Bill's family
Chairs - Home Depot on clearance last year
Lanters - LED - Ross
Entryway:
Paint Color - Sutton Place Grey
Table - Hobby Lobby
Vase - Impulse
Vines in vase - IKEA
Mirror - Bill's grandmother
Rugs - Lowe's
Downstairs Bath:
Paint Color - Behr Flannel Grey
Curtains - They used to be in Kinsey's room - Home Depot
Rug - Home Goods
Bird Picture - Hobby Lobby
Shelf - IKEA
Blue/White Vase - Walmart
Greenery in Vase - Impulse and the bird in the vase was given to me by family after my grandfather's funeral. It was in the floral arrangement on his casket.
Lantern - Lowe's
Bird Votive - Lowe's
Gold Candle Holder - Target
Angel - Housewarming gift from my girls' stepmom
Dining Room:
Table - We built it a couple summers ago from some free pallets.
Curtains - Lowe's
Living Room:
Paint Color - Sutton Place Grey
Accent Chairs - Stein Mart
Oversized Chair and Ottoman - Ashley Furniture
Vases - Walmart
Paintings - My Mother-in-Law
Rug - Home Goods
Kitchen:
Paint Color - Granite Bolder
Bar Stools - World Market
Girls' Bathroom -
Paint Color - Valspar Pillow Mint
Shower Curtain - Home Goods
Towels - Home Goods
Toothbrush Holder/Soap Dispenser - Home Goods
Eiffel Tower - Hobby Lobby
Pictures - IKEA
Cabinetry Knobs - Hobby Lobby
Ava & Bre's Bedroom:
Wallpaper - Sherwin Williams Book: HGTV Home II by SW Easychange Pattern: 493-5827
Beds - Overstock DHP Rose Grey Linen Upholstered bed
Bedside Table - I've had for 13-ish years
Lantern - Wedding gift from Bill's Aunt and Uncle
Vase/Flowers - Target
Mirror - Home Goods
Candles/Holders - Home Goods
Shelves - Hobby Lobby
Curtains - Lowe's
Kinsey's Room -
Paint Color - I couldn't find the perfect paint color so I mixed Pillow Mint and a blue-grey color called Shark Loop
Bed - Overstock (Sleep Synch Waverly Upholstered White Platform Bed
Bedding - Pottery Barn Teen
Accent Pillow - Big Lots
Curtains - Lowe's
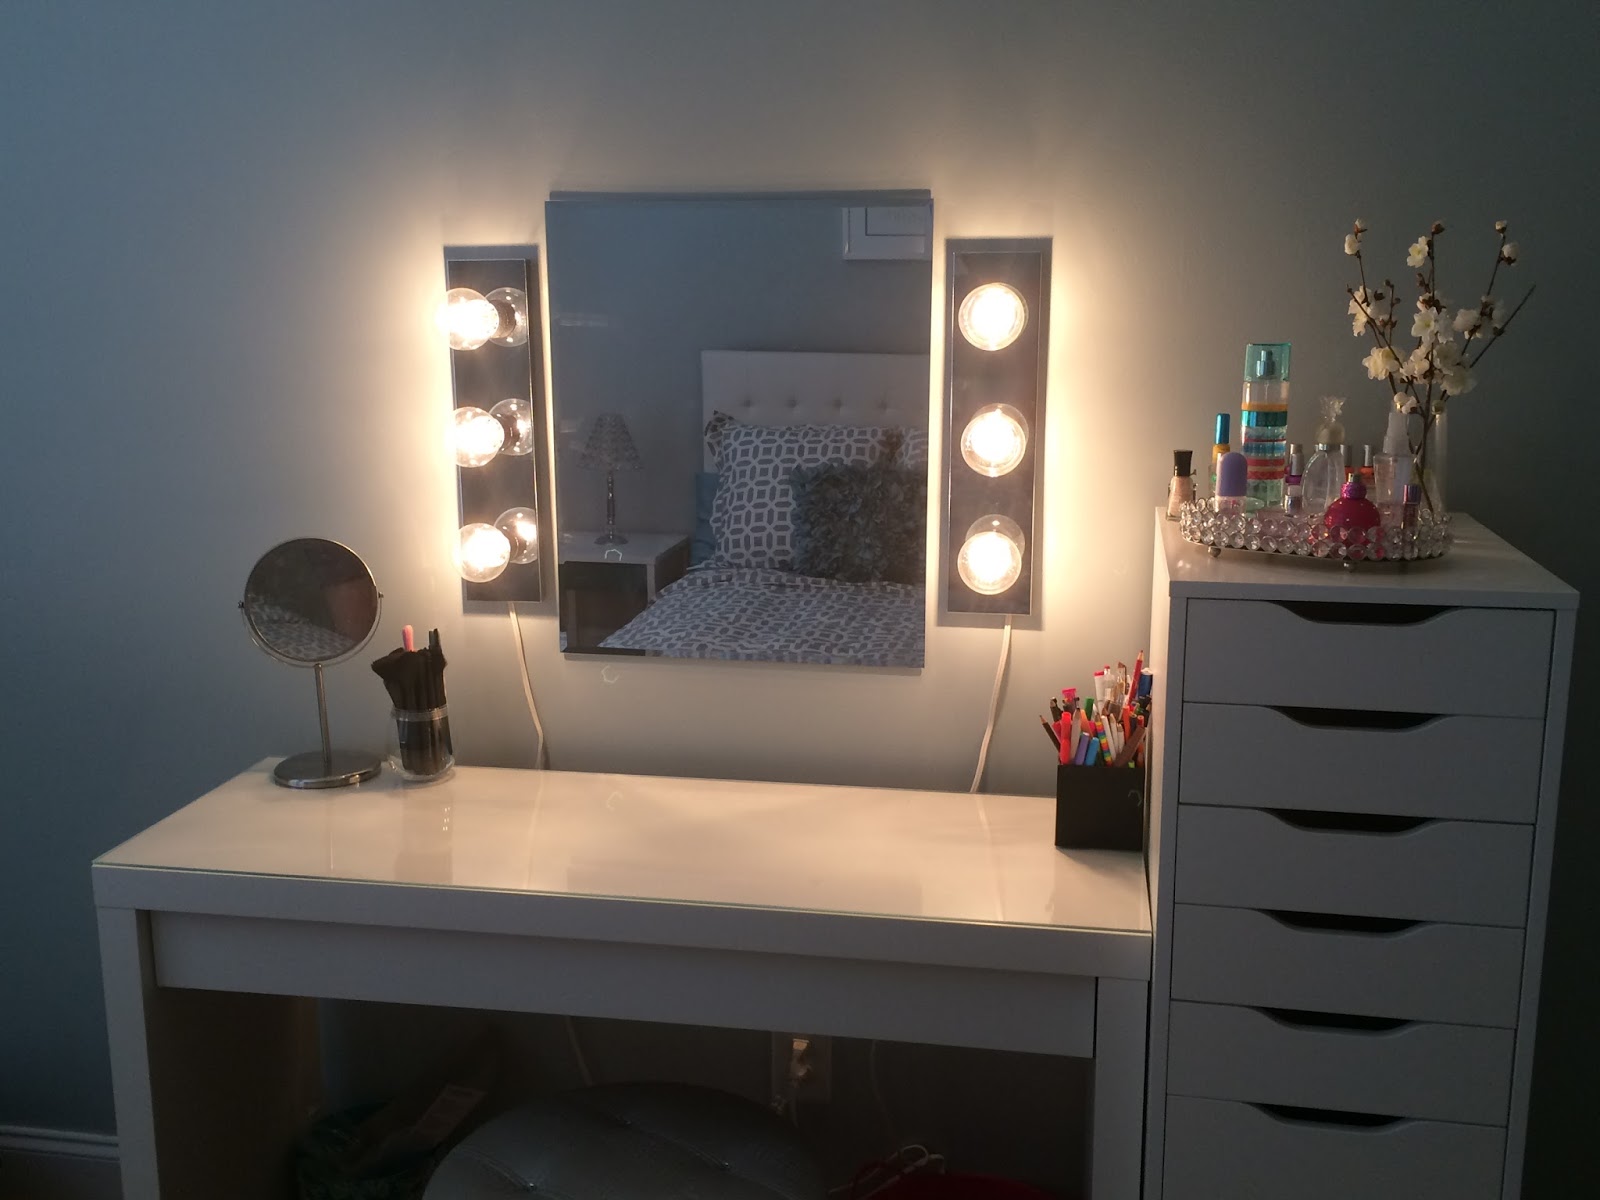
Vanity Stool - Overstock
Desk - IKEA
Make-up Storage Tower - IKEA
Mirror/Lights - Lowe's
Desk Top Mirror - IKEA
Perfume Tray - Hobby Lobby
Flowers - Target
Nail Polish Caddy - Home Goods
Master Bedroom:
Paint Color - Flannel Grey
End Tables - Home Goods
Lamps - Home Goods
Bedding - IKEA
Rug - Home Depot
Curtains - Lowe's
Seating Bench at end of Bed - Target
Picture above bed - Hobby Lobby
Other pictures - Wedding photos
Master Bath:
Towels - Home Goods
Rugs - Home Goods
Towel Basket - Home Goods